
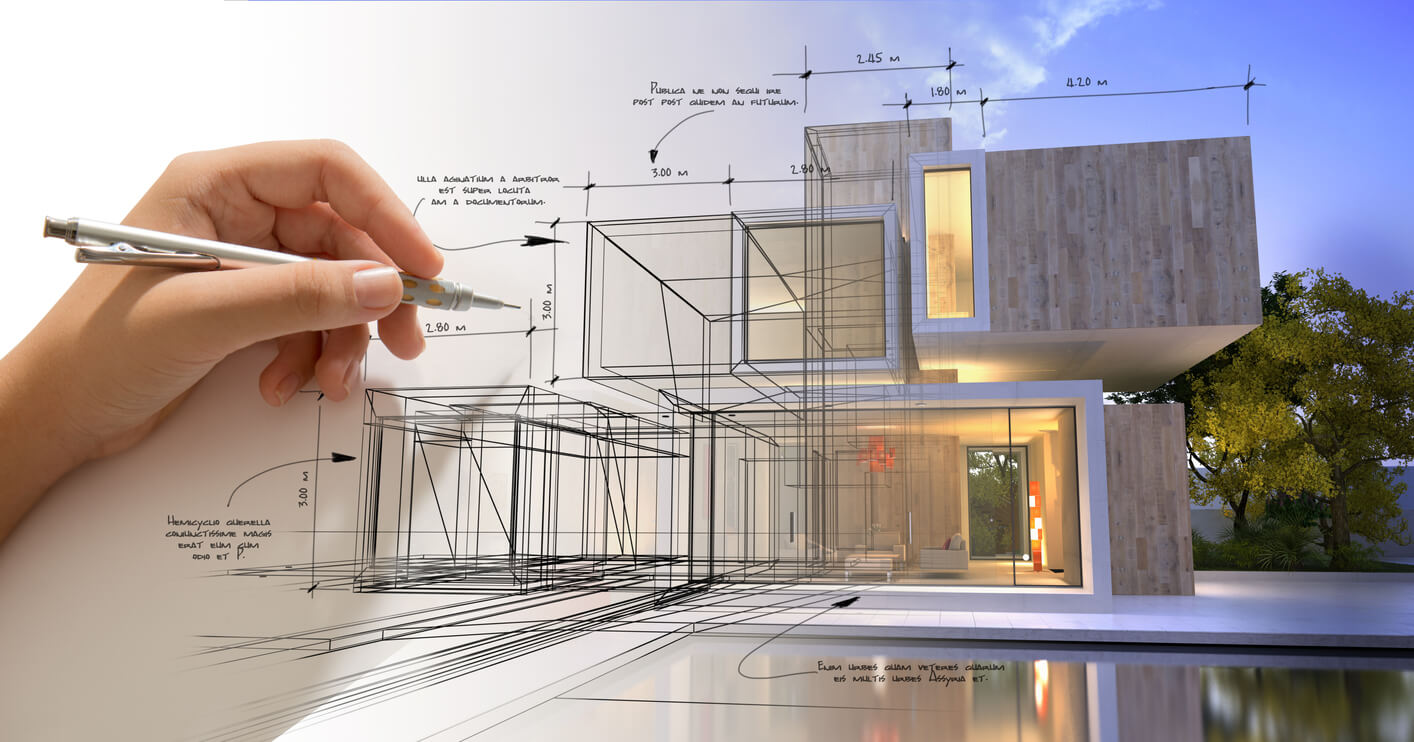
Most people who commission a building design service expect to receive drawings. Floor plans, elevations, a few sections, perhaps some 3D images. What they don’t always anticipate is the range of professional work that sits alongside those drawings and, in many cases, determines whether those drawings ever result in a successful built project.
The parts of building design services that clients most often overlook are frequently the parts that protect them from the problems they fear most: cost blowouts, council rejection, contractor disputes, and buildings that don’t perform as expected.
Site Analysis: The Foundation Before the Foundation
A building design service begins long before design does. Site analysis is the professional work of understanding what a piece of land can and cannot accommodate, and what design decisions are dictated by the site’s specific conditions.
This includes examining:
- Site orientation and its implications for solar gain, natural light, and energy performance
- Topography and drainage patterns that affect foundation design and civil engineering scope
- Access, parking, and servitude constraints that limit buildable area and circulation options
- Neighbouring buildings and their impact on privacy, overshadowing, and planning requirements
- Local authority zoning regulations and building lines that determine what can legally be built
A design that ignores these factors will need to be redesigned once they surface, and they always surface. Site analysis upfront is not optional work – it is the minimum professional standard for building design services.
Feasibility Studies: Knowing Before Committing
For larger projects, building design services include feasibility studies that assess whether a proposed development is viable before significant design investment is made. A feasibility study answers the questions that clients often don’t want to ask until they have already committed emotionally and financially to a project.
Key questions a feasibility study addresses:
- Does the proposed programme fit the site given zoning restrictions and physical constraints?
- Is the proposed budget realistic for the scale and specification of the development?
- Are there regulatory or environmental approvals required that will affect the timeline?
- Is the return on investment, for commercial projects, viable given current market conditions?
Committing to full design documentation without a feasibility study is one of the more expensive risks in property development. The architecture firms in South Africa that investors and developers trust are those that prioritize feasibility studies before major design work begins
Special Studies: Going Beyond the Boundary of the Site
Some projects require professional analysis that extends beyond the site itself. Building design services can include:
- 3D laser scanning of existing buildings to produce accurate base models for renovation projects
- Post-occupancy evaluation of completed buildings to assess how well they are performing against their design intentions
- Environmental studies for developments where ecological impact is a consideration
- Conditional assessments of existing structures before renovation or change of use begins
These services are particularly valuable when working with existing buildings, where the unknowns are greater, and the consequences of proceeding on incorrect assumptions are proportionally costly.
Regulatory Compliance and Plan Submissions
Getting local authority approval is a critical milestone in any building project, and it is one where building design services provide substantial client protection.
In South Africa, building plan submissions to local municipalities require documentation prepared to be in line with the National Building Regulations and SANS 10400. Submissions that don’t meet these standards are rejected, triggering resubmission cycles that can delay a project by months. Experienced firms know the requirements of each municipality they work in and structure their documentation accordingly from the outset.
Building design services also cover compliance with the National Building Regulations and SANS 10400. A building that doesn’t comply at design stage creates compounding problems during construction and can result in an occupation certificate being withheld at completion.
Consultant Coordination: The Hidden Infrastructure of a Building Project
A building is not a single-discipline undertaking. Structural engineers, mechanical engineers, electrical engineers, fire consultants, civil engineers, and other specialists all contribute to the technical design of a building. Building design services include coordinating all of these inputs so that they integrate correctly in the construction documentation.
Poor consultant coordination is one of the most common causes of construction problems in South Africa. When structural drawings, services drawings, and architectural drawings are produced independently without coordination, they frequently conflict. Those conflicts surface during construction, when resolving them is expensive and disruptive.
Building design services that include formal coordination reviews, clash detection in 3D models, and integrated drawing production eliminate most of these conflicts before they reach site.
Special Design Services: Beyond the Standard
Not every building project is straightforward. Building design services extend to several specialist areas that fall outside the standard architectural scope:
Urban Design and Master Planning
For large-scale developments or projects with significant urban context considerations, building design services include urban design work that positions the proposed development within its broader environment. This is particularly relevant in Gauteng and Cape Town where urban densification, transport integration, and mixed-use development are increasingly common project drivers.
Heritage Buildings
Restoration and renovation of heritage-listed buildings requires specialist knowledge that goes well beyond standard design practice. The applicable regulations, the appropriate interventions, and the technical challenges of working with old construction methods and materials are all distinct from new-build work.
Landscape Design
Building design services increasingly include landscape design as an integrated discipline rather than an afterthought. The spaces around a building, how they function, how they contribute to stormwater management, and how they connect to the broader urban environment, are part of the complete building design service.
Why the Overlooked Parts Are the Most Important
The drawings are what clients take home and show people. They are tangible, visual, and easy to evaluate. The feasibility studies, site analyses, regulatory submissions, and consultant coordination are invisible to most clients and therefore undervalued.
But it is these services that determine whether the drawings can actually be built. A beautiful set of drawings that hasn’t been through proper site analysis may be physically impossible to construct on the proposed site. Documentation that hasn’t been coordinated with the structural engineer may require complete revision once the structural design is completed.
The full scope of building design services is not padding added to inflate professional fees. Every element of the service protects the client from a specific category of risk. The risks are real. The protection is worth the cost.
Frequently Asked Questions
Does a building design service include submission to the local municipality?
It should. Confirm this when engaging a firm. Responsible building design services include preparation and management of local authority submissions as a standard deliverable, not an optional extra.
What is the difference between a feasibility study and a concept design?
A feasibility study assesses whether a project is viable before design investment is made. A concept design explores what the project could look like within the confirmed parameters. Both are valuable, but feasibility comes first.
How does 3D laser scanning fit into building design services?
For projects involving existing buildings, 3D laser scanning produces a precise digital record of the current structure. This is used as the base for renovation design, replacing the inaccurate assumptions that lead to construction surprises and cost overruns.